
Why Routine Access and Emergency Egress Are Different Problems
Equipment built for one or two technicians doing routine maintenance faces different demands than equipment that needs to safely move multiple people quickly during an emergency — and a platform that works well for the first purpose isn't automatically adequate for the second.
A facility that treats these as the same design problem risks a structure that works fine day-to-day but underperforms exactly when it matters most.
Emergency egress introduces different variables entirely: multiple people potentially moving at once, urgency that increases the risk of missteps, and the requirement that the path remain clear, wide enough, and intuitive to navigate without hesitation.
What Does Code-Compliant Egress Actually Require?
Emergency egress is governed by its own body of requirements, distinct from routine walking-working surface standards — covering unobstructed path width, maximum travel distance to an exit, and the capacity for a structure to handle simultaneous movement during an evacuation.
{{ f.body }}
These requirements exist alongside, not instead of, standard walking-working surface and fall protection rules — which is why egress-ready design requires evaluating a structure against a second, distinct set of requirements.
How Does JE Approach Egress in Access Equipment Design?
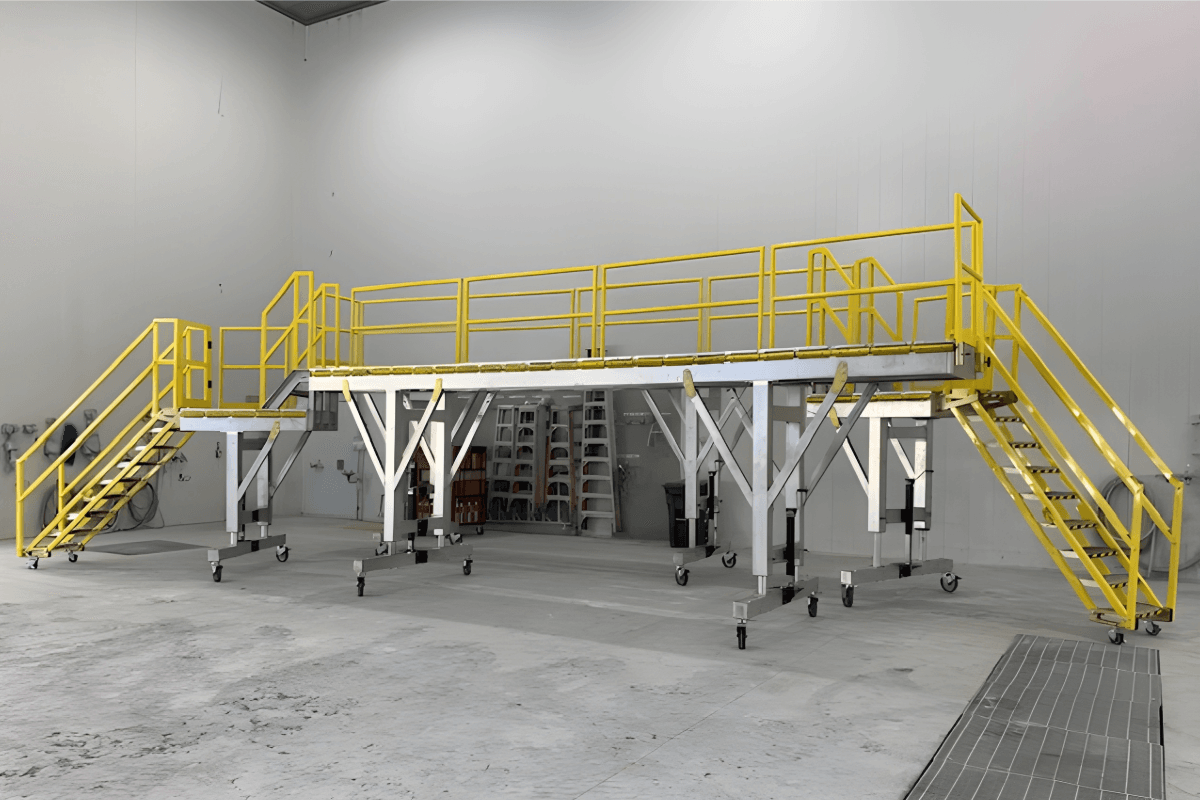
JE's engineering process for stairs, platforms, and gangways can account for egress requirements alongside routine access needs when a facility's application calls for it, applying the same structural analysis and validation discipline used across JE's other custom-engineered work.
This is most relevant on facility-level projects, where an elevated platform or mezzanine access structure may need to serve double duty as part of a broader emergency evacuation plan.
A natural extension of existing capability, not a separate business line.
Where JE Excels
JE's existing structural engineering discipline — applied to dead load, live load, deflection, and environmental stress across custom access equipment — extends naturally to the additional requirements egress-ready design demands.
{{ a.title }}
{{ a.body }}
Explore Access and Egress Equipment
The routes below lead to the same stairs, platforms, and gangways described on this page — equipment that can be engineered to double as an emergency egress route, not only a routine maintenance access point.

Frequently Asked Questions
{{ q.question }}
{{ q.answer }}